
Address
50 Hillcrest Manor Drive, Chester, WV
Price
$ 325,000
Property Attributes
- MLS#5222187
- TypeSingle Family
- Listing Status Active
- CountyHancock
- CityChester
- Zip26034
- Style
- Year Built1948
- Taxes$ 580
- Price$ 325,000
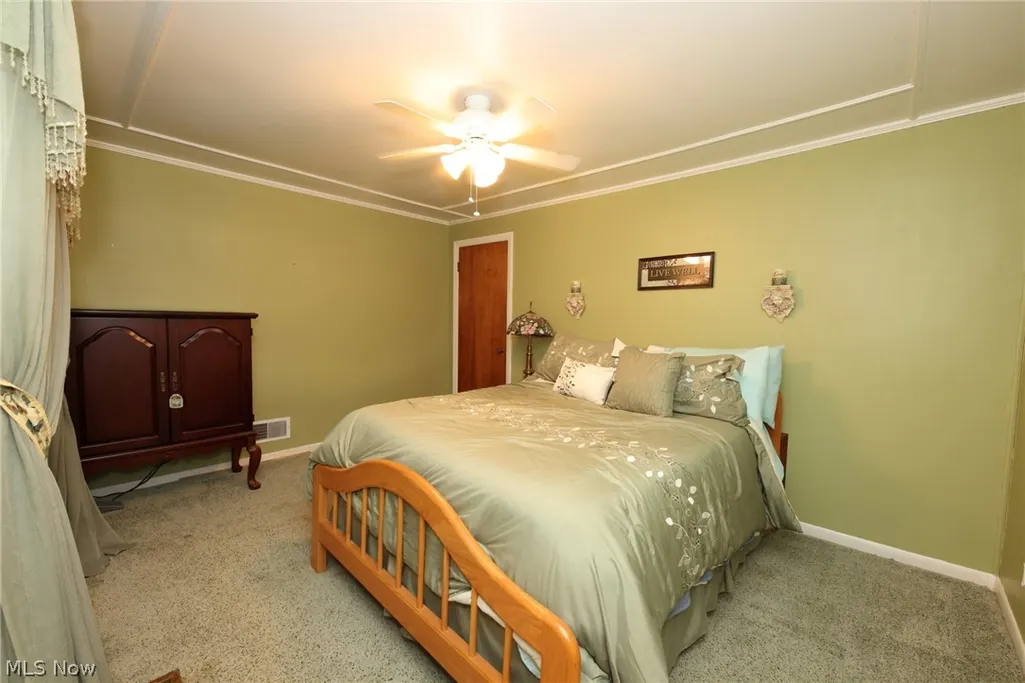
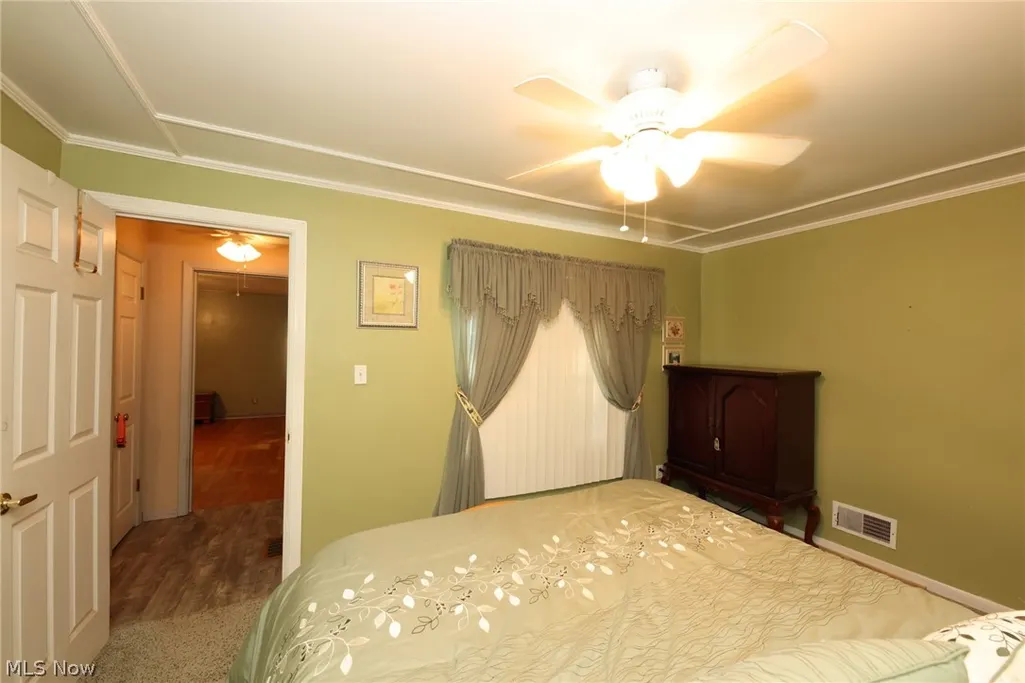
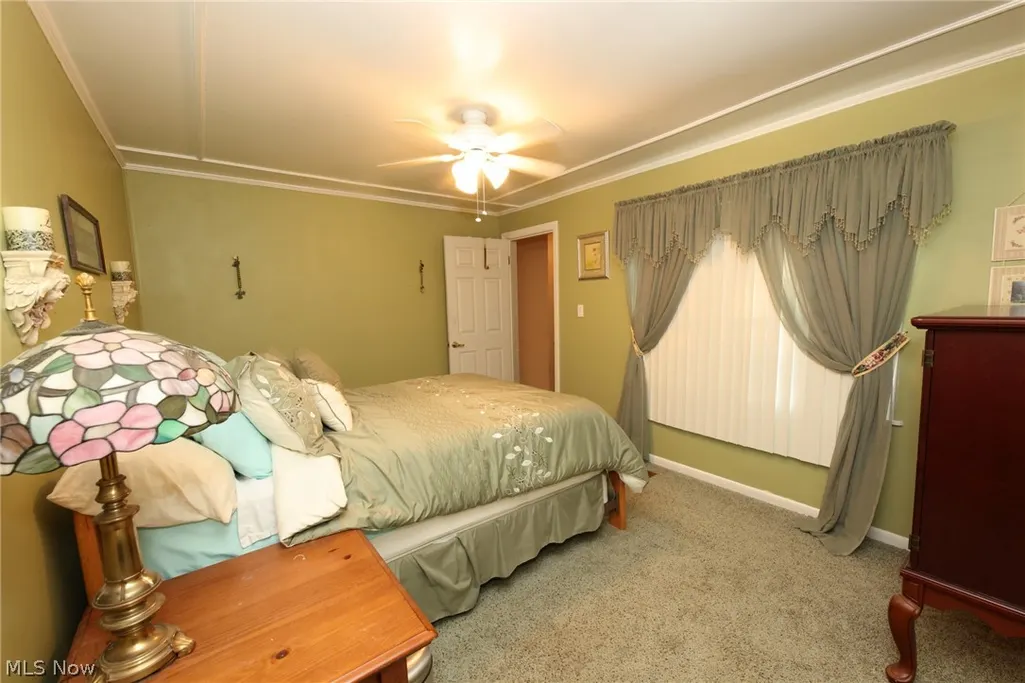
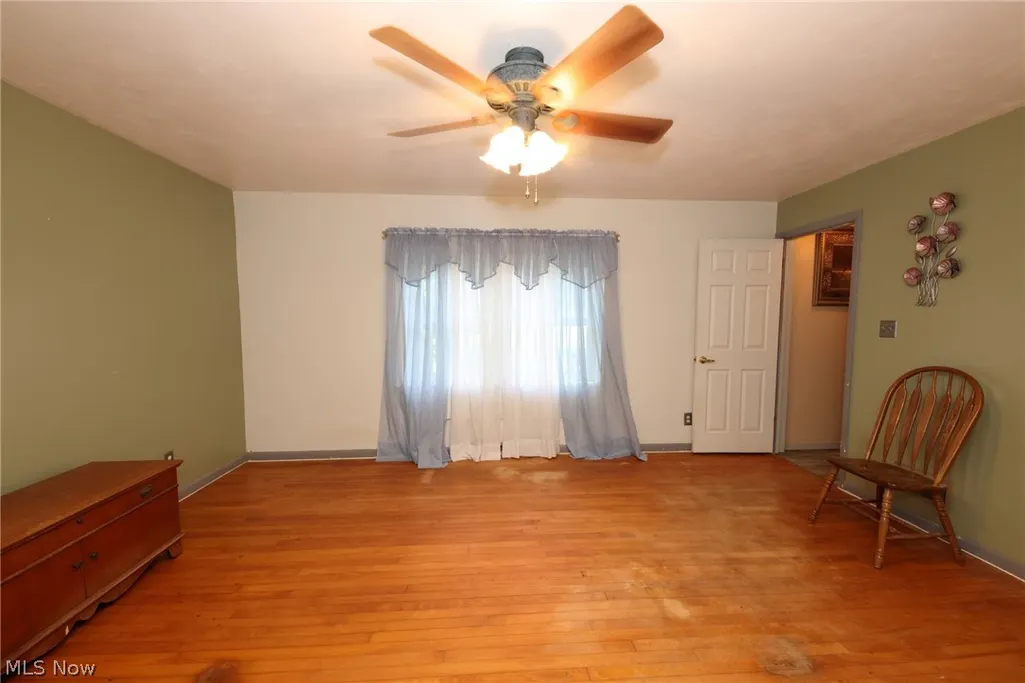
- Bedrooms3
- Full Bathrooms2
- Half Bathrooms0
- Sqr Footage1854
- Lot Size4.091 Acres
Data Source:
MLSNow
Property Description
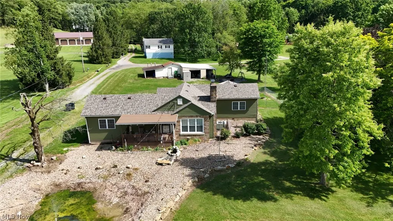
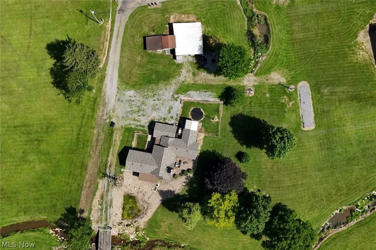
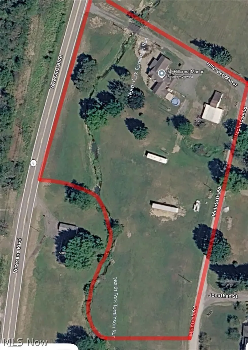
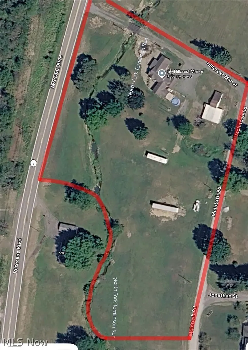
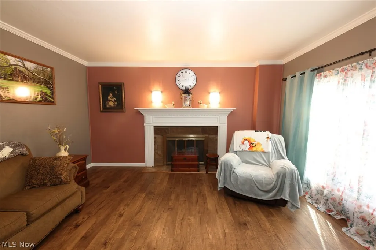
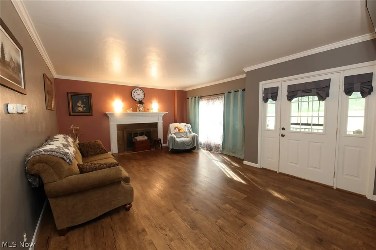
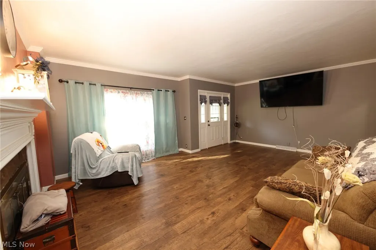
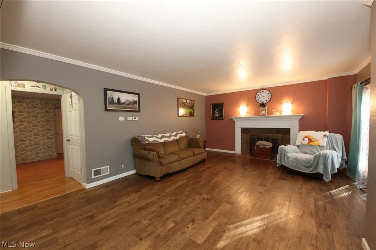
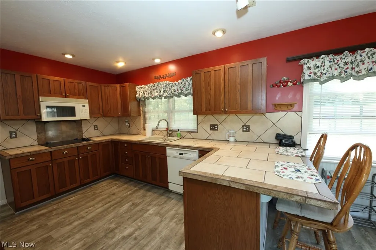
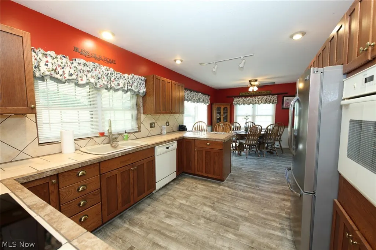
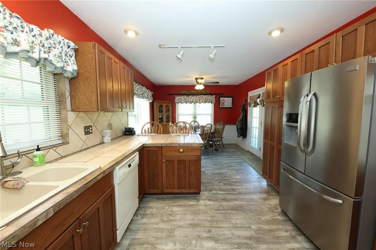
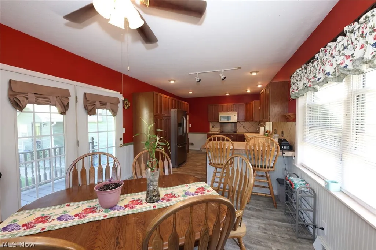
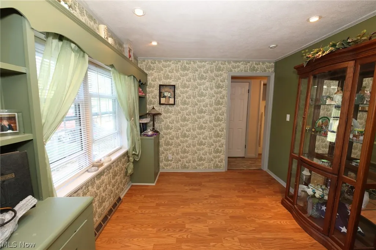
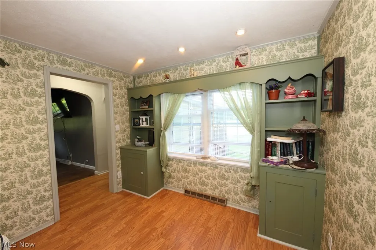
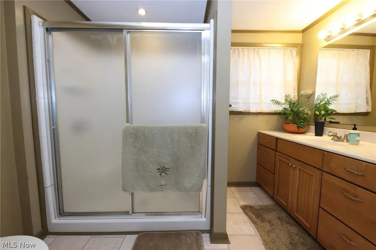
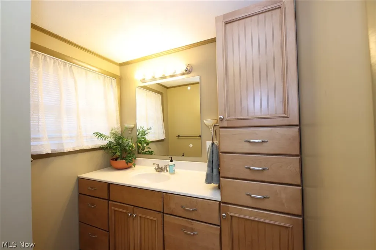
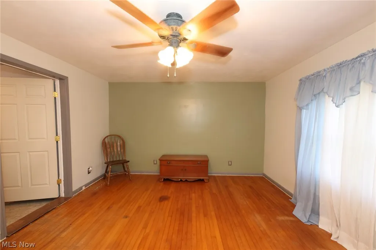
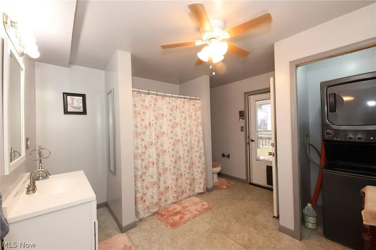
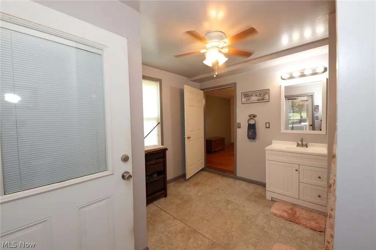
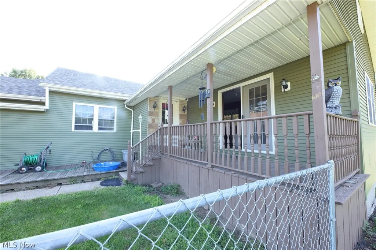
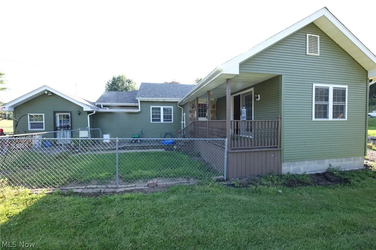
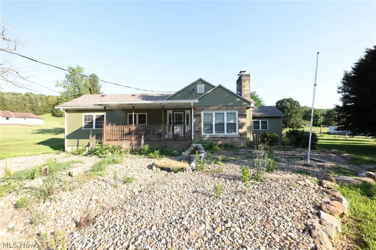
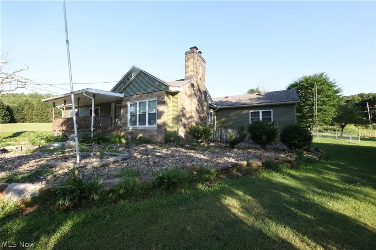
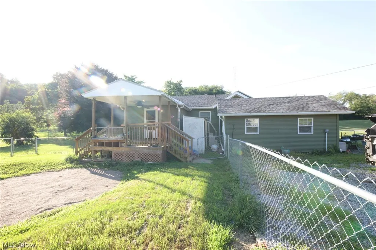
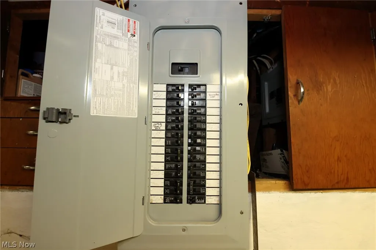
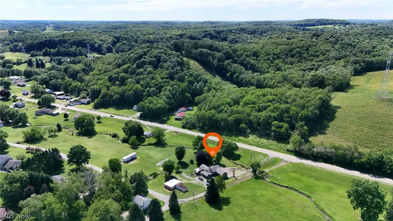
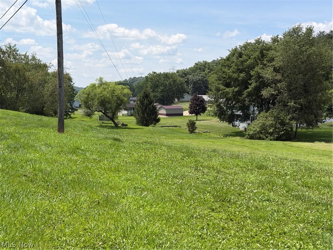
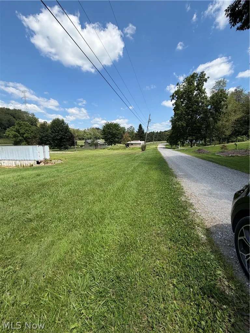
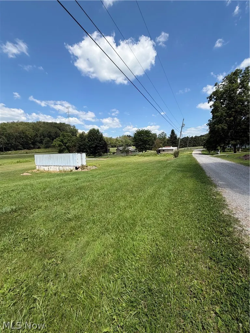
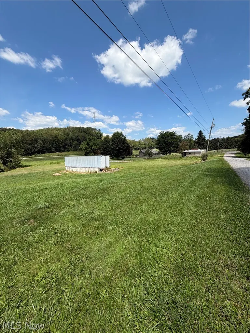
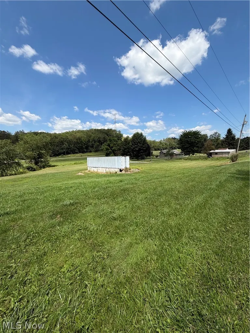
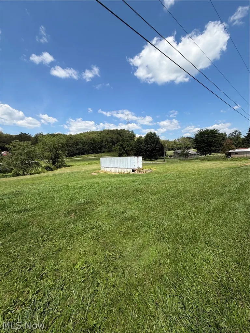
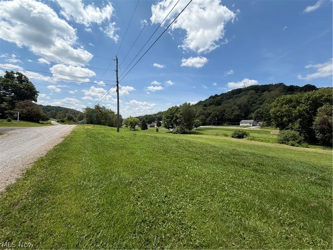
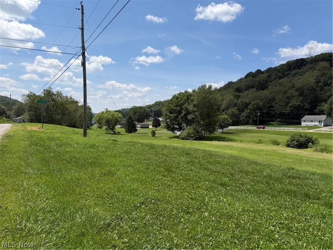
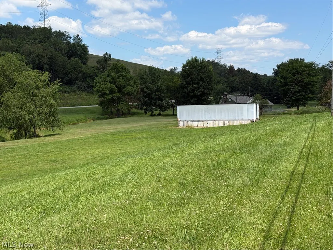
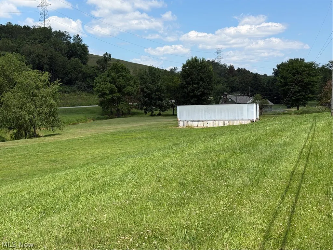
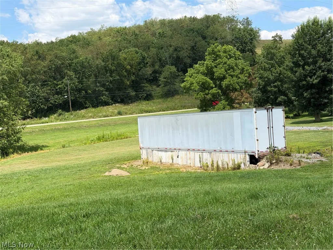
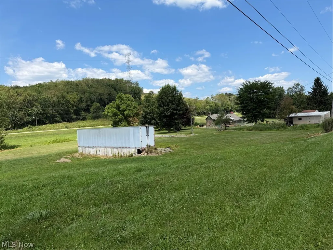
Get away from it all and enjoy greater freedom and self-sufficiency in this beautiful 3-bedroom, 2-bath country home situated on a little over four fairly level acres. Green lawns, mature trees, peaceful surroundings, and plenty of privacy create an ideal setting for a homestead, large garden, horse or two, or a closer connection to nature. Open acreage offers space for gardening, outdoor recreation, pets, play equipment, entertaining, and relaxing in the fresh country air. Grow fruits, vegetables, and herbs, preserve your harvest, or add fencing and pasture for small-scale homesteading. A functioning private well and septic system provide independence from public utilities. Recent improvements include a new roof in 2026, updated bathrooms, kitchen improvements, and updated flooring. Covered porches, decking, and fenced areas add comfort and convenience while leaving room for the next owner’s personal touches. The home, garage, shed, driveway, and work areas are conveniently arranged, with gravel access providing easy movement throughout the property. There is ample room for vehicles, tractors, lawn equipment, tools, recreational items, and workshop projects. The garage has 200 AMP service for serious work! A dedicated RV parking area with a separate electrical hookup provides convenient accommodations for visiting family and friends. Public water and gas are options for the new owners to tap in. Additional lots offer potential space for a barn, pasture, expanded gardens, or possibly another homesite. With more than four acres, useful outbuildings, private utilities and numerous updates, this versatile property offers the space and peaceful country lifestyle you have been searching for. Additional storage available in 50 ft cargo trailer. The property includes a private remote controlled bridge from Veterans Blvd to the home as well as from the home to the property between the home and Veterans blvd. The bridge was built around 5 years ago.
| Price History | |
|---|---|
| 7/26/2026 | Listed $349,900 |
| 8/15/2026 | 3$339,900 |
| 9/5/2026 | 4$325,000 |
General Features
| Sewer | Private Sewer,Septic Tank |
|---|---|
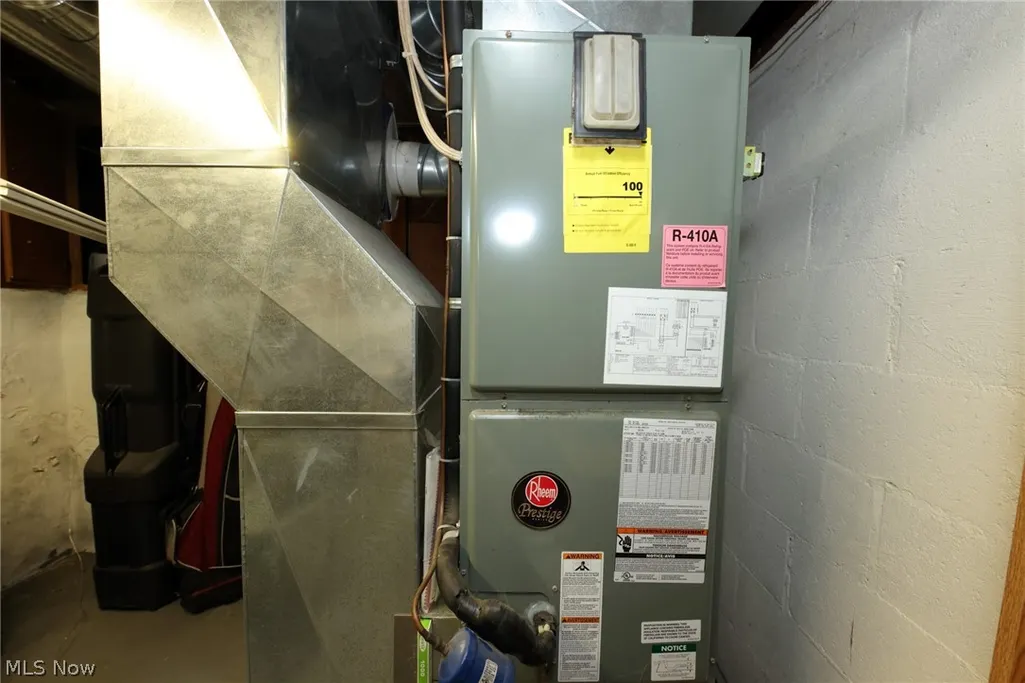
| Heating | Forced Air,Fireplace(s),Gas |
| Cooling | Central Air |
| Possession | Delivery Of Deed |
| Roof | Asphalt,Fiberglass |
| Garage Spaces | 2 |
| Patio/Porch Features | Rear Porch,Covered,Deck,Front Porch,Porch,Side Porch |
| Architectural Style | Conventional,Ranch |
| Construction Materials | Stone,Vinyl Siding |
| Year Built | 1948 |
| View | Pond |
| Stories Count | 1 |
| Township | Chester |
| Levels | One |
| Property Subtype | Single Family Residence |
| Tax Year | 2025 |
| Additional Parcels Description | 04-0G12-0004-0000,04-0G12-0002-0000,04-G16A-0090-0000,04-G16A-0091-0000 |
| County | Hancock |
| Property Type | Residential |
| HOA | false |
| Attached Garage | false |
| Garage Y/N | true |
| Other Structures | Carport(s),Garage(s),Outbuilding,Shed(s) |
| Total Rooms | 8 |
| Full Baths | 2 |
| Status | Active |
| Directions | From Chester: Rt 30, right onto Rt 8/Veterans Blvd, left onto Stayman Drive, then Left onto McIntosh and finally Left onto Hillcrest Manor. The homes is located at end of the Road on the corner of Veterans Blvd. |
| ModificationTimestamp | 2026-09-11T19:56:06.697-00:00 |
| City | Chester |
| Disclosures | Principal is Real Estate Licensed |
| High School District | Oak Glen HS - 6103 |
| Lot Size Units | Acres |
| Carport Spaces | 2 |
| Carport Y/N | false |
| Land Lease Y/N | false |
| Tax Annual Amount | 580 |
| Home Warranty Y/N | false |
| Living Area Units | Square Feet |
| Standard Status | Active |
| Occupancy Type | Vacant |
| Middle/Junior School District | Oak Glen HS - 6103 |
| Elementary School District | Oak Glen HS - 6103 |
| Year Built Source | Assessor |
| Virtual Tour | https://listingsong.com/listing/js738r3x4yb27qazzsfmp39a6d8e6nhx?t=7265478207a3dfebced8932f05410723e8f103b94fd156c1 |
| Property Sub Type Additional | Single Family Residence |
| PostalCity | CHESTER |
Interior Features
| Basement | Full,Interior Entry,Unfinished |
|---|---|
| Total Fireplaces | 1 |
| Fireplace Features | Living Room,Masonry |
| Total Stories | 1 |
| Basement (Y/N) | true |
| Air Conditioning Y/N | true |
| Heating Y/N | true |
| Fireplace Y/N | true |
| Above Grade Finished Area | 1854 |
| Laundry Features | In Bathroom,In Basement,Main Level,Lower Level,Multiple Locations |
| Total Bedrooms | 3 |
| Main Level Bedrooms | 3 |
| Main Level Bathrooms | 2 |
| Below Grade Finished Area Source | Assessor |
| Above Grade Finished Area Source | Assessor |
| Total Baths | 2 |
Exterior Features
| Fencing | Chain Link,Fenced,Partial |
|---|---|
| Parking Features | Carport,Driveway,Detached,Garage |
| Water Source | Private,Well |
| Lot Size Area | 4.091 |
| Foundation Details | Block,Concrete Perimeter,Slab |
| Lot Size Acres | 4.091 |
| Lot Size Source | Assessor |
| Waterfront Y/N | false |
Amenities
- Foreclosure
- Views
- Short Sale
- New Construction
- Adult 55+
- Lease To Own
- No HOA Fees
- Furnished
- Primary On Main
- Air Conditioning
- Seller Finance
- Green
- Fixer Upper
- Horse
- Golf
- Fireplace
- Deck
- Garage
- Basement
- Pool
Property vs Single Family Average in 26034
Price
Taxes
Year Built
 © MLS Now, INC - Northern Ohio Regional Multiple Listing Service All information deemed reliable but not guaranteed. All properties are subject to prior sale, change or withdrawal. Neither listing broker(s) or information provider(s) shall be responsible for any typographical errors, misinformation, misprints and shall be held totally harmless. Listing(s) information is provided for consumer's personal, non-commercial use and may not be used for any purpose other than to identify prospective
