
Address
8177 S Cleveland Massillon Road 33, Clinton, OH
Price
$ 225,000
Property Attributes
- MLS#5234112
- TypeSingle Family
- Listing Status Active
- CountySummit
- CityClinton
- NeighborhoodLuna Lake Allotment
- Zip44216
- Style
- Year Built1930
- Taxes$ 1748
- Price$ 225,000
- Bedrooms3
- Full Bathrooms2
- Half Bathrooms0
- Sqr Footage1500
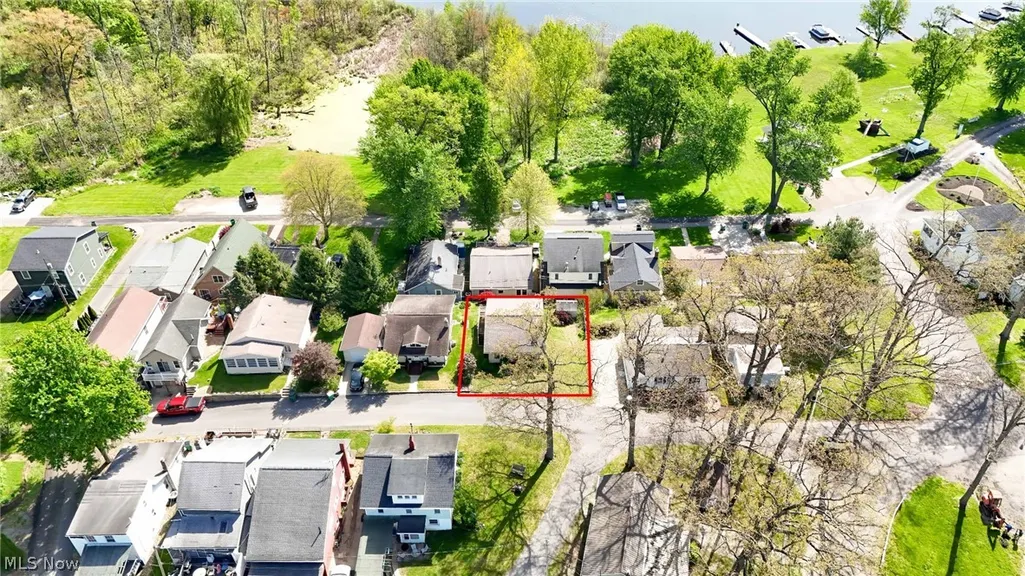
- Lot Size0.1 Acres
Data Source:
MLSNow
Property Description
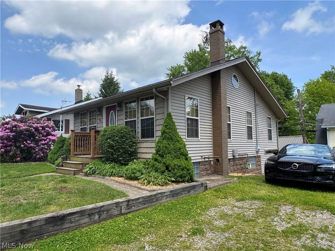
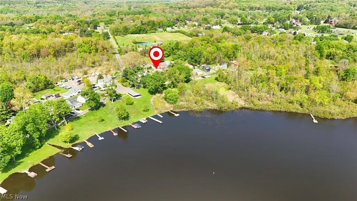
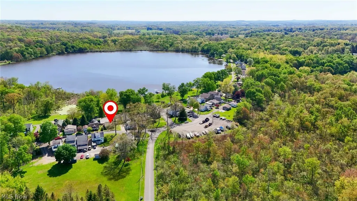
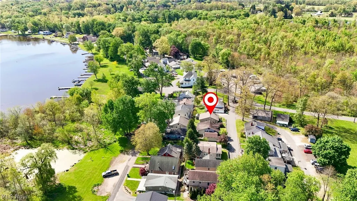
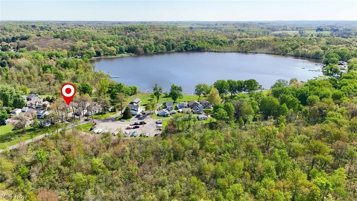
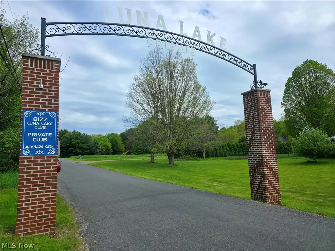
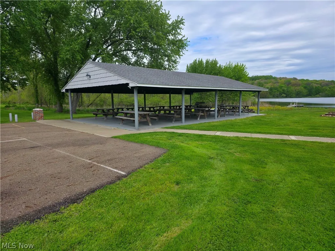
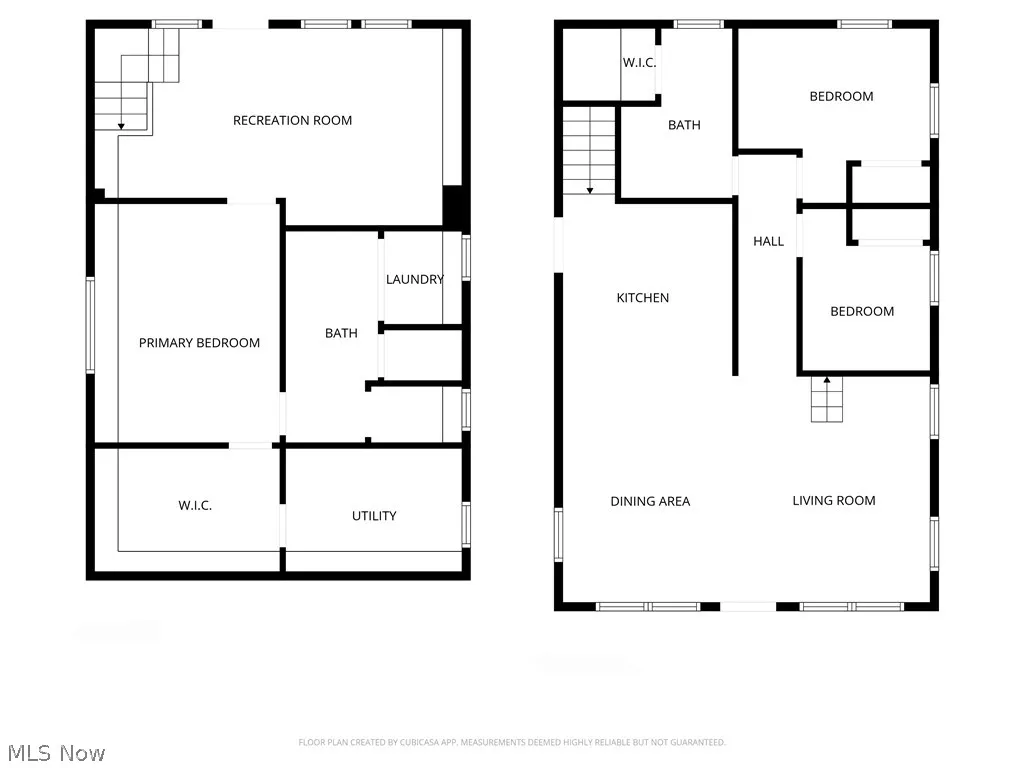
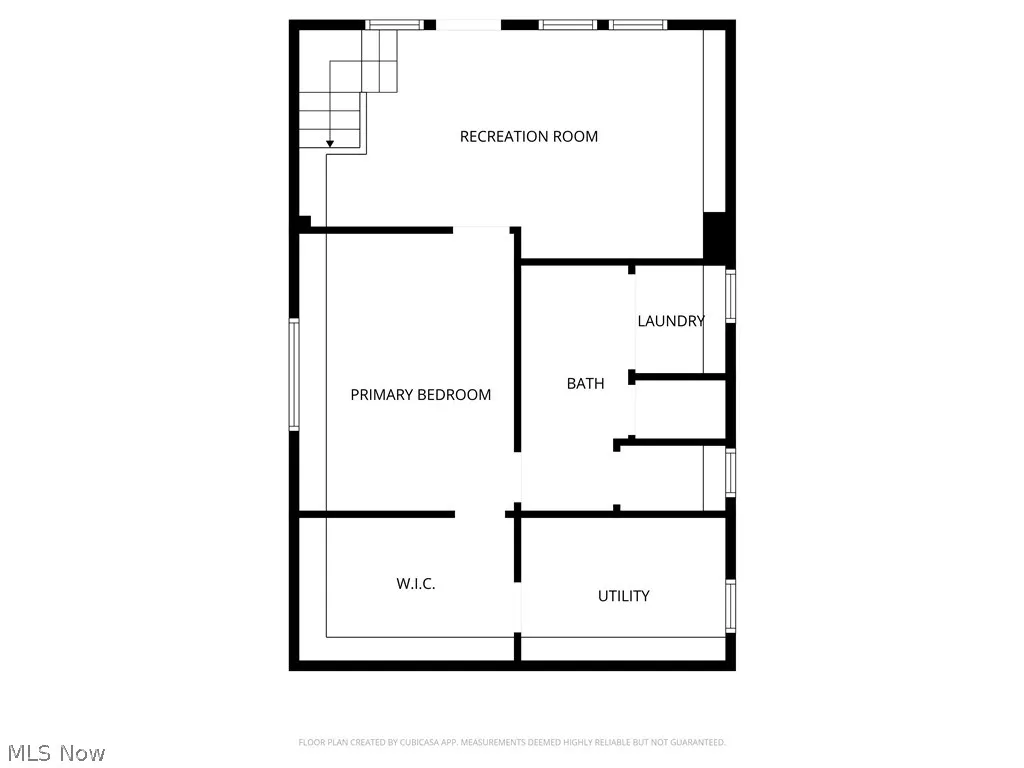
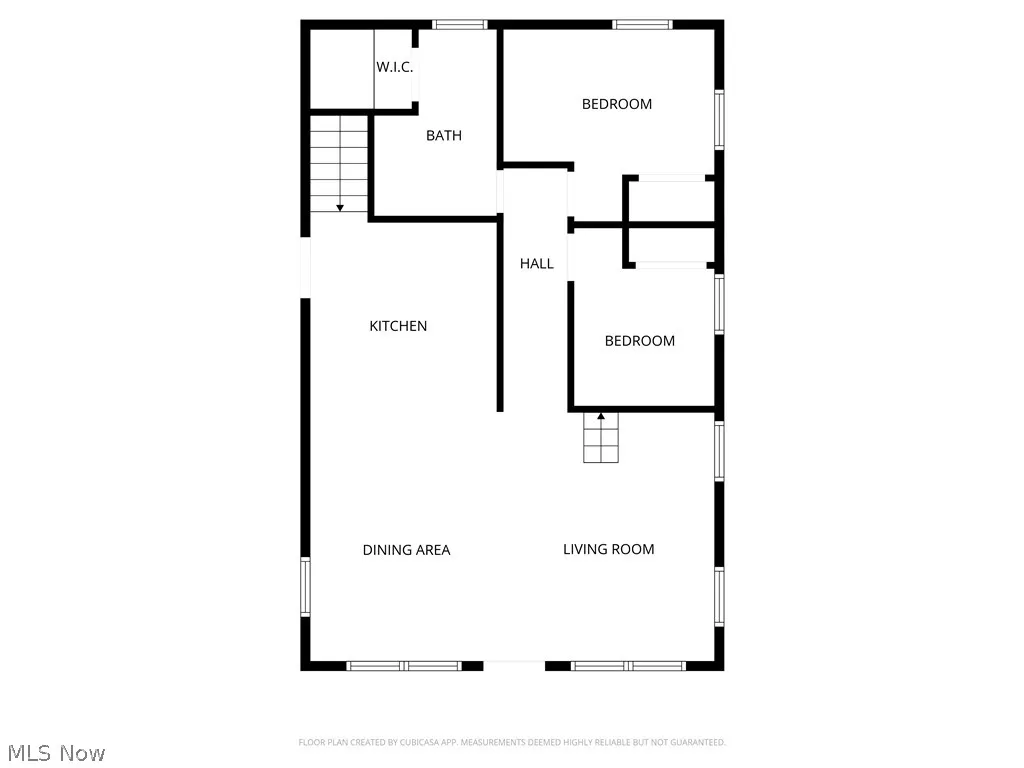
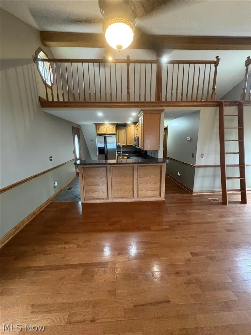
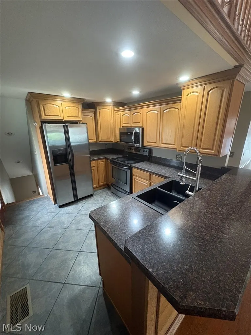
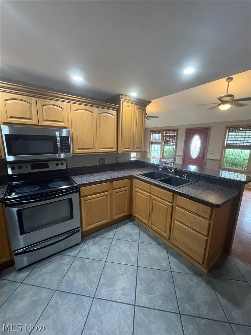
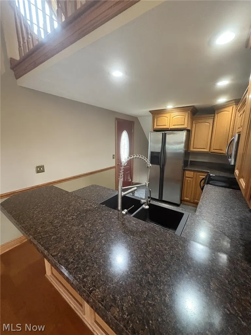
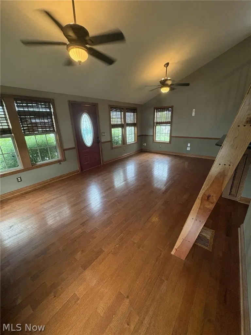
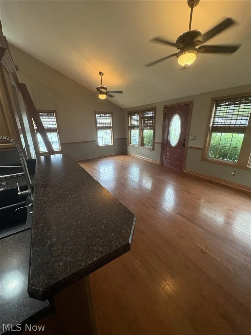
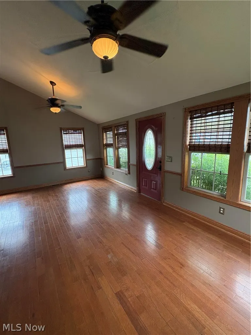
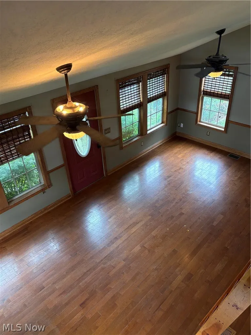
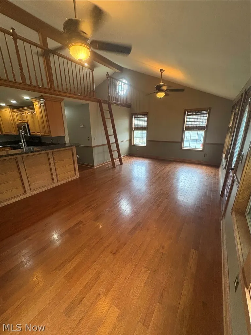
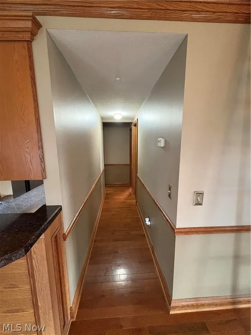
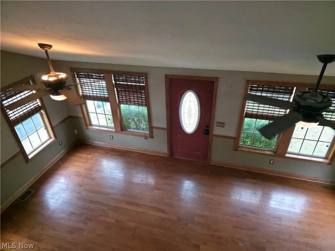
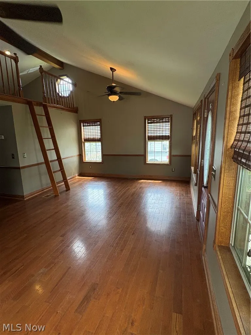
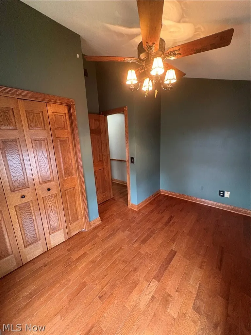
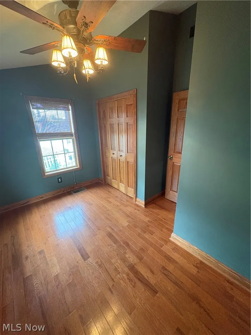
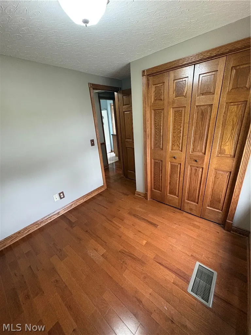
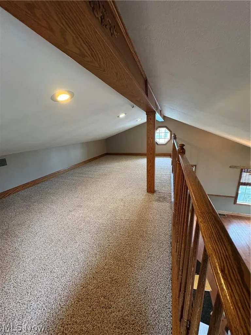
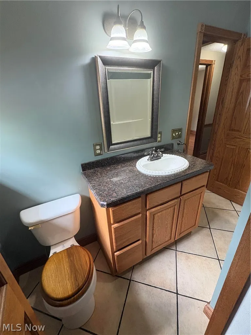
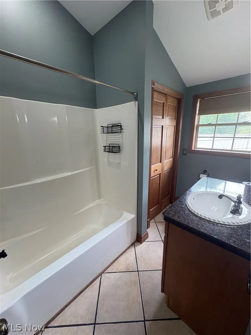
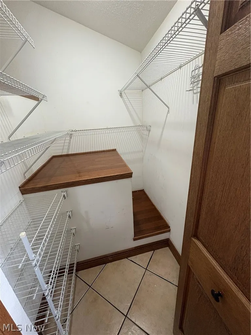
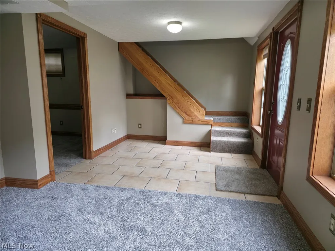
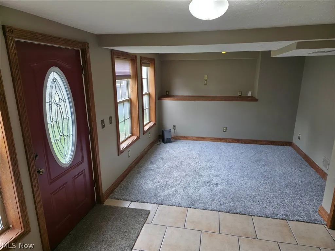
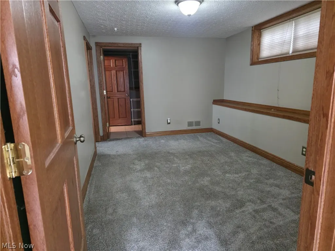
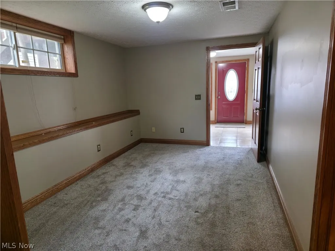
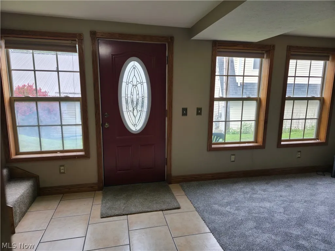
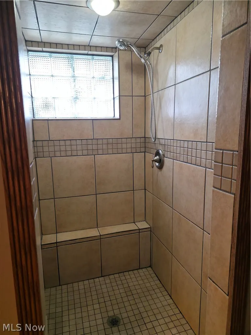
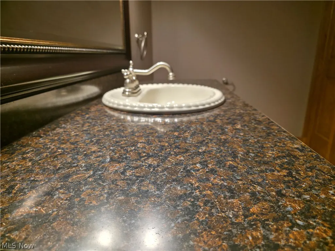
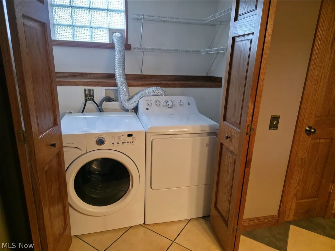
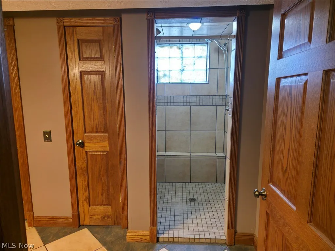
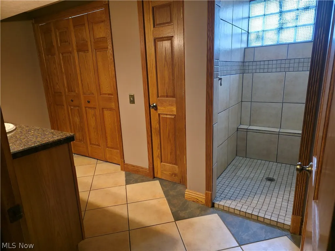
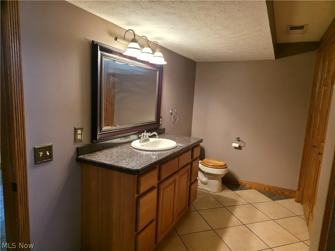
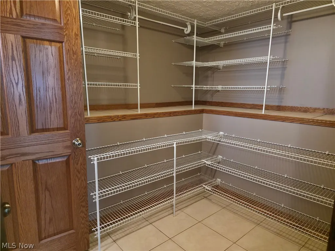
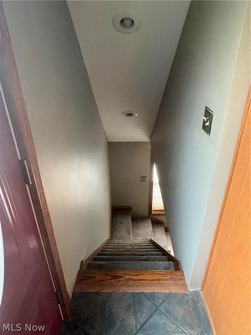
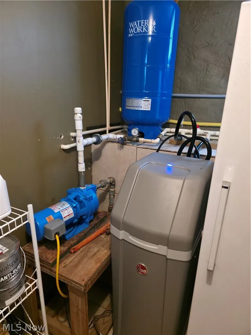
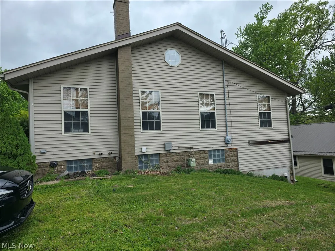
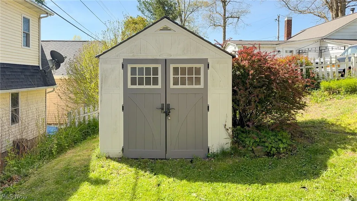
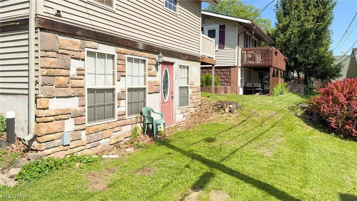
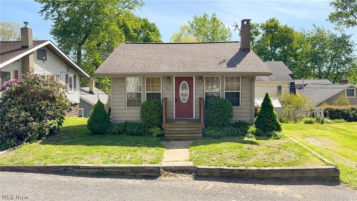
Are you ready for the lake life? If so, the lake life is waiting for you in this sweet, completely redone home! Situated in the Luna Lake Club, a private lake community featuring a 64-acre lake, 128-acre grounds and 75 homesites. The entire home was gutted and redone in 2008, including creating a walkout LL and a vaulted/lofted Great Room. Renovations included all new windows, exterior doors, siding, front & side decks, hardwood and ceramic flooring, carpet, kitchen, baths, solid wood 6-panel doors, custom wood molding, HVAC & hot water tank. Electric has been completely updated, including service for a hot tub at rear patio. Roof and gutters approx. 6 yrs. Well pump installed 2025. Water softener system is owned, not leased (approx 5 yrs). Enter through the front door to be greeted by vaulted ceilings & unique loft space in the Great Room. Kitchen opens to the Great rm and features a breakfast bar and all appliances will convey. Completing the 1st level are 2 BDs, full bath and ample closets. The LL features a bright family room leading to the rear patio. Enter the primary BD with large en suite bath with laundry closet, spacious walk-in closet w/access to the utility room. Just steps away from this fantastic home, you will enjoy the Luna Lake Community lifestyle: Clubhouse, pavilion, ball field, beach, fishing, boating, swimming, water skiing, sailing, kayaking and canoeing. Storage shed in backyard. Schedule your showing today and start enjoying the good life!
| Price History | |
|---|---|
| 8/5/2026 | Listed $225,000 |
General Features
| Sewer | Septic Tank |
|---|---|
| Heating | Forced Air,Gas |
| Cooling | Central Air,Electric |
| Possession | Delivery Of Deed |
| Roof | Asphalt,Fiberglass |
| HOA Fee | 825 |
| Association Fee Includes | Common Area Maintenance,Insurance,Recreation Facilities,Snow Removal,Trash |
| Patio/Porch Features | Deck,Front Porch,Patio |
| Architectural Style | Cottage |
| Construction Materials | Vinyl Siding,Wood Siding |
| Pets Allowed | Cats OK,Dogs OK |
| Year Built | 1930 |
| Stories Count | 2 |
| Township | Clinton Village |
| Levels | Two |
| Unit Number | 33 |
| Property Subtype | Single Family Residence |
| Tax Year | 2025 |
| Waterfront Features | Lake Privileges |
| Community Features | Common Grounds/Area,Clubhouse,Fishing,Lake,Playground,Park |
| HOA Fee 2 | 640 |
| Assoc Fee Paid Per | Annually |
| County | Summit |
| Property Type | Residential |
| HOA | true |
| Attached Garage | false |
| Subdivision Name | Luna Lake Allotment |
| Garage Y/N | false |
| Total Rooms | 9 |
| Full Baths | 2 |
| Status | Active |
| Directions | S. Cleveland-Massillon Rd to 8177, Luna Lake Club entrance on east side. Go left on Oakwood, house is on the right. Unit 33. |
| ModificationTimestamp | 2026-09-07T22:03:02.140-00:00 |
| City | Clinton |
| Disclosures | HOA Disclosure,Principal is Real Estate Licensed |
| Association Name | Luna Lake Club |
| High School District | Northwest LSD Stark- 7612 |
| Lot Size Units | Acres |
| Carport Y/N | false |
| HOA Fee 2 Frequency | Annually |
| Land Lease Y/N | true |
| Tax Annual Amount | 1748 |
| Home Warranty Y/N | false |
| Property Condition | Updated/Remodeled |
| Living Area Units | Square Feet |
| Standard Status | Active |
| Middle/Junior School District | Northwest LSD Stark- 7612 |
| Elementary School District | Northwest LSD Stark- 7612 |
| Year Built Source | Owner |
| Property Sub Type Additional | Single Family Residence |
| PostalCity | CLINTON |
| Legal Description | TR 32 LOT SE N LOT SW NE |
Interior Features
| Interior Amenities | Breakfast Bar,Primary Downstairs,Vaulted Ceiling(s),Natural Woodwork,Walk-In Closet(s) |
|---|---|
| Basement | Daylight,Exterior Entry,Full,Finished,Interior Entry,Storage Space,Walk-Out Access |
| Total Stories | 1 |
| Basement (Y/N) | true |
| Air Conditioning Y/N | true |
| Heating Y/N | true |
| Window Features | Blinds |
| Fireplace Y/N | false |
| Above Grade Finished Area | 1500 |
| Laundry Features | Washer Hookup,Electric Dryer Hookup,In Bathroom,Lower Level |
| Total Bedrooms | 3 |
| Entry Level | 1 |
| Main Level Bedrooms | 2 |
| Main Level Bathrooms | 1 |
| Above Grade Finished Area Source | Owner |
| Total Baths | 2 |
Exterior Features
| Exterior Amenities | Dock,Playground,Private Entrance |
|---|---|
| Parking Features | Driveway,Gravel,Off Street |
| Lot Features | < 1/2 Acre,Back Yard,Close to Clubhouse |
| Water Source | Well |
| Lot Size Area | 0.1 |
| Foundation Details | Block |
| Lot Size Acres | 0.1 |
| Lot Size Source | Owner |
| Waterfront Y/N | false |
Amenities
- Foreclosure
- Views
- Short Sale
- New Construction
- Adult 55+
- Lease To Own
- No HOA Fees
- Furnished
- Primary On Main
- Air Conditioning
- Seller Finance
- Green
- Fixer Upper
- Horse
- Golf
- Fireplace
- Deck
- Garage
- Basement
- Pool
Property vs Single Family Average in 44216
Price
Taxes
Year Built


