
Address
16702 Findlay Street, Chagrin Falls, OH
Price
$ 199,900
Property Attributes
- MLS#5237940
- TypeSingle Family
- Listing Status Active
- CountyGeauga
- CityChagrin Falls
- NeighborhoodChagrin Falls Park Sub
- Zip44023
- Style
- Year Built1940
- Taxes$ 1234
- Price$ 199,900
- Bedrooms3
- Full Bathrooms1
- Half Bathrooms0
- Sqr Footage1196
- Lot Size0.24 Acres
Data Source:
MLSNow
Property Description
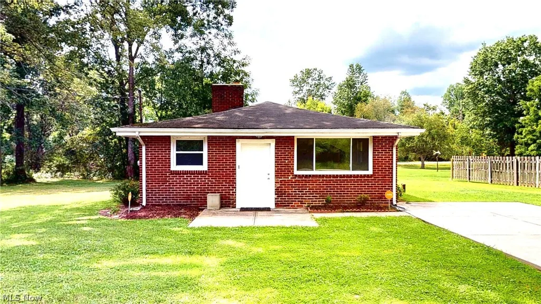
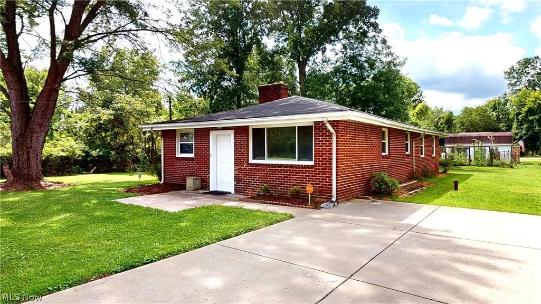
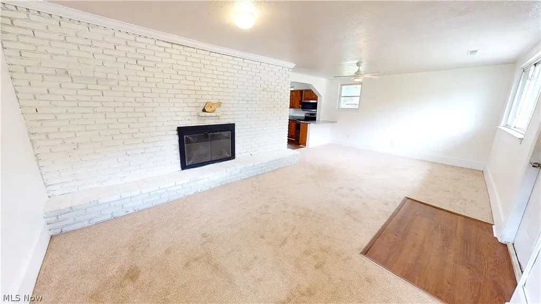
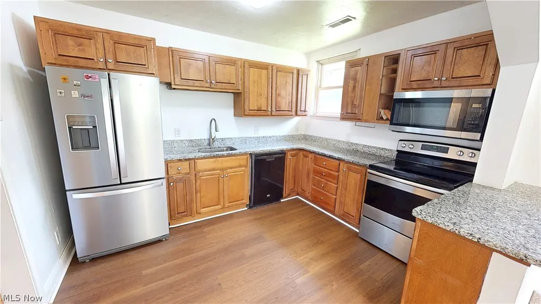
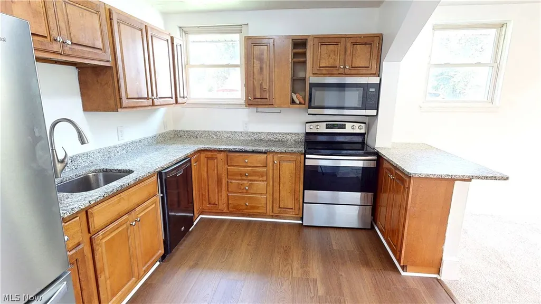
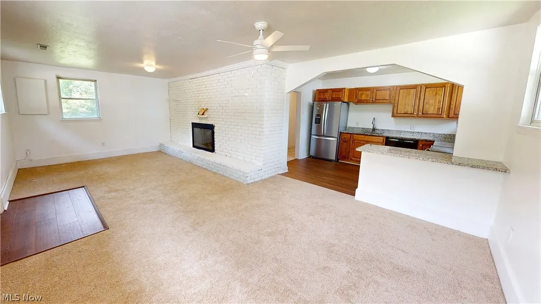
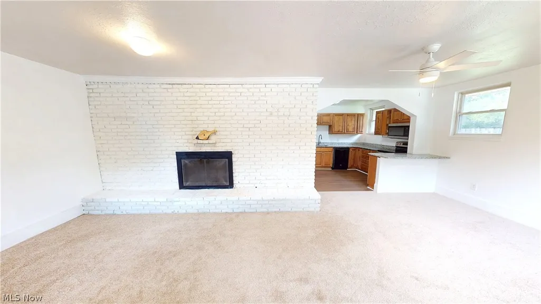
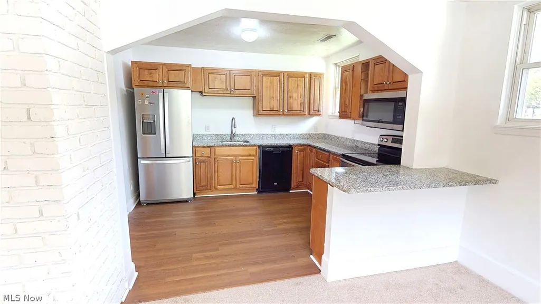
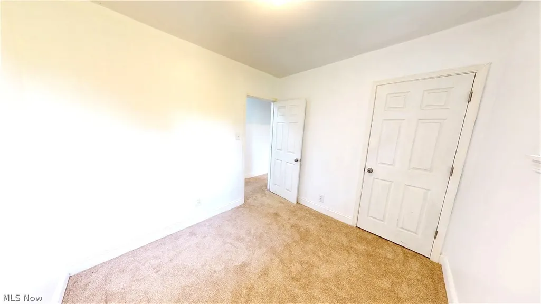
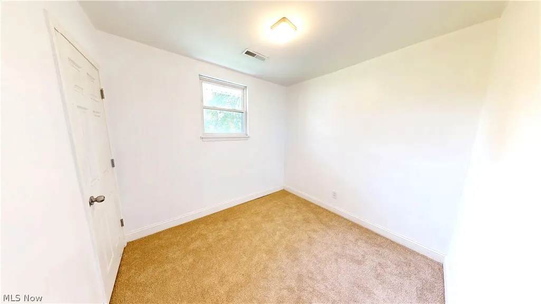
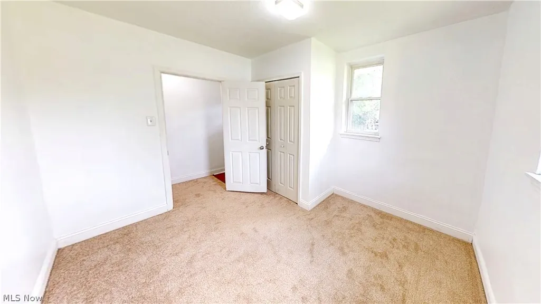
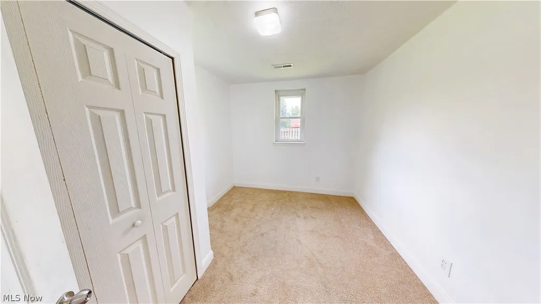
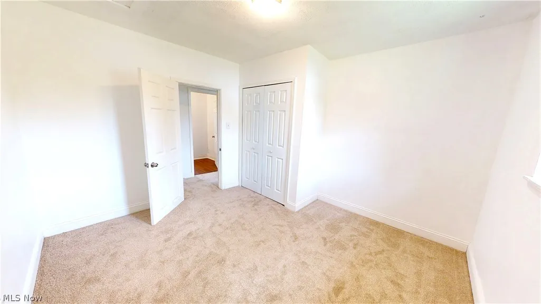
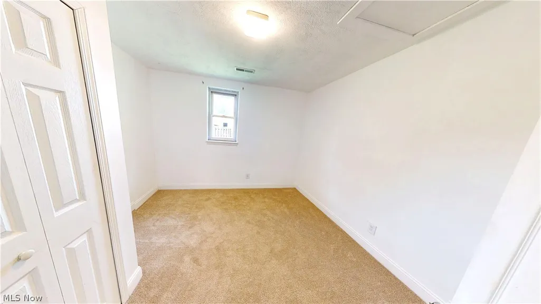
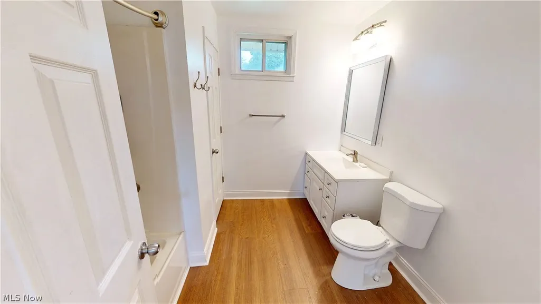
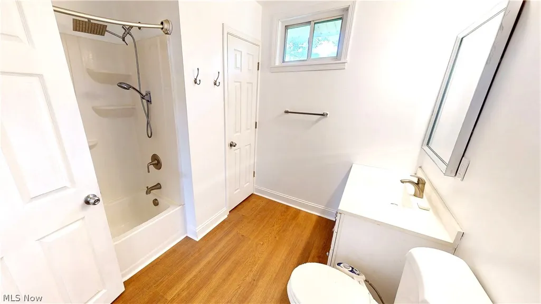
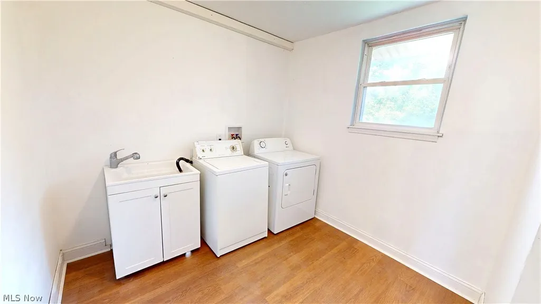
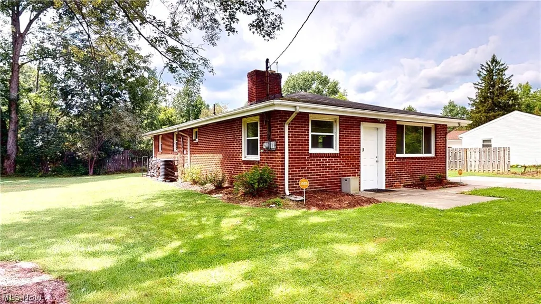
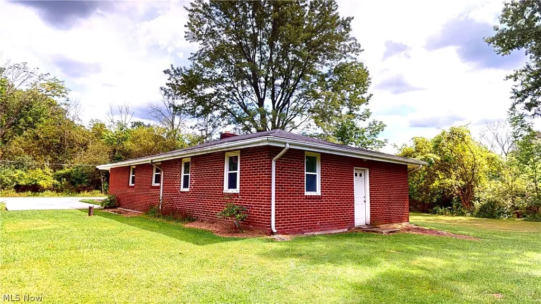
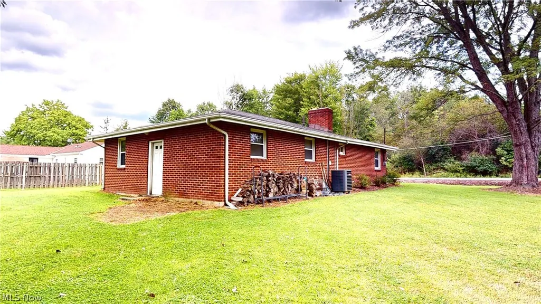
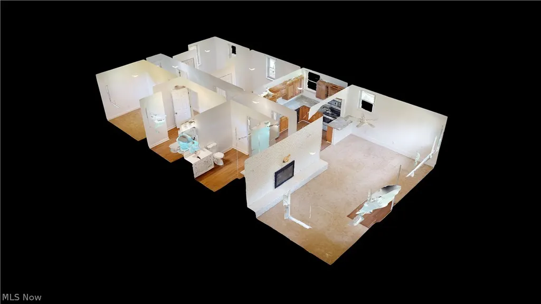
If you have been looking for easy, single-floor living in the award-winning Kenston School District, then this brick ranch may be what you have been waiting for. Just minutes from Chagrin Falls Village, this home offers many updates, including brand new flooring (2026), paint, newer central air unit & heat pump (2020), newer hot water tank (2023), newer roof (2017), updated electrical panel, and more. The open feel of the main living area seamlessly flows into the large kitchen with newer cabinets and granite counters, plus the included stainless steel appliances. Three large bedrooms and an updated bathroom make daily living a breeze. The over-sized laundry room includes the washer and dryer. The home includes a one-year Cinch home warranty for the new buyer as well. Schedule your showing before it is too late.
| Price History | |
|---|---|
| 8/20/2026 | Listed $209,900 |
| 8/27/2026 | 5$199,900 |
General Features
| Sewer | Public Sewer |
|---|---|
| Heating | Heat Pump |
| Cooling | Central Air |
| Possession | Delivery Of Deed |
| Roof | Asphalt,Fiberglass |
| Appliances | Dryer,Dishwasher,Microwave,Range,Refrigerator,Washer |
| Architectural Style | Ranch |
| Construction Materials | Brick |
| Year Built | 1940 |
| Stories Count | 1 |
| Township | Bainbridge Twp |
| Levels | One |
| Property Subtype | Single Family Residence |
| Tax Year | 2025 |
| Community Features | Common Grounds/Area,Other,Playground,Park |
| Accessibility | Accessible Entrance |
| Additional Parcels Description | 02-170000,02-169900,02-169800 |
| County | Geauga |
| Property Type | Residential |
| HOA | false |
| Attached Garage | false |
| Subdivision Name | Chagrin Falls Park Sub |
| Garage Y/N | false |
| Total Rooms | 6 |
| Full Baths | 1 |
| Status | Active |
| Directions | Chagrin Road to Rocker Avenue to Findlay Street |
| ModificationTimestamp | 2026-08-27T19:05:50.943-00:00 |
| City | Chagrin Falls |
| High School District | Kenston LSD - 2804 |
| Lot Size Units | Acres |
| Carport Y/N | false |
| Property Attached Y/N | false |
| Land Lease Y/N | false |
| Tax Annual Amount | 1234 |
| Home Warranty Y/N | true |
| Virtual Tour | https://my.matterport.com/show/?m=yBkk1LSX3yK&brand=0 |
| Living Area Units | Square Feet |
| Standard Status | Active |
| Middle/Junior School District | Kenston LSD - 2804 |
| Elementary School District | Kenston LSD - 2804 |
| Year Built Source | Public Records |
| Virtual Tour | https://my.matterport.com/show/?m=yBkk1LSX3yK&brand=0 |
| Property Sub Type Additional | Single Family Residence |
| PostalCity | CHAGRIN FALLS |
| Legal Description | CHAGRIN FALLS PARK SUB |
Interior Features
| Interior Amenities | Granite Counters |
|---|---|
| Total Fireplaces | 1 |
| Fireplace Features | Glass Doors,Masonry |
| Total Stories | 1 |
| Basement (Y/N) | false |
| Air Conditioning Y/N | true |
| Heating Y/N | true |
| Fireplace Y/N | true |
| Above Grade Finished Area | 1196 |
| Laundry Features | Washer Hookup,Electric Dryer Hookup,Main Level,Laundry Tub,Sink |
| Total Bedrooms | 3 |
| Main Level Bedrooms | 3 |
| Main Level Bathrooms | 1 |
| Above Grade Finished Area Source | Public Records |
| Total Baths | 1 |
Exterior Features
| Parking Features | Concrete,Driveway |
|---|---|
| Lot Features | Wooded |
| Water Source | Public |
| Lot Size Area | 0.24 |
| Foundation Details | Slab |
| Lot Size Acres | 0.24 |
| Lot Size Source | Assessor |
| Waterfront Y/N | false |
Amenities
- Foreclosure
- Views
- Short Sale
- New Construction
- Adult 55+
- Lease To Own
- No HOA Fees
- Furnished
- Primary On Main
- Air Conditioning
- Seller Finance
- Green
- Fixer Upper
- Horse
- Golf
- Fireplace
- Deck
- Garage
- Basement
- Pool
Property vs Single Family Average in 44023
Price
Taxes
Year Built


